<-- style PDP --> 3 Beverly Lane, Georgetown - Row/Townhouse for sale for $599,900

3 Beverly Lane

Georgetown, ON, L7G 5L7 - GE Georgetown

$599,900

  • Neighbourhood

    GE Georgetown

  • Major Intersection

  • Listed Since: 46 day(s)

  • Last update: 28 day(s) ago

Overview

  • Property Type

    Row/Townhouse, Townhouse

  • Bedrooms

    3 + 0

  • Bathrooms

    3

  • Square Feet

    1650

  • Exposure

    South

  • Total Parking

    2 (1 null Garage)

  • Maintenance

    $344

  • Taxes

    $2,954.94 (2025)

  • Balcony

    n/a

Property Description

Property description for 3 Beverly Lane, Georgetown

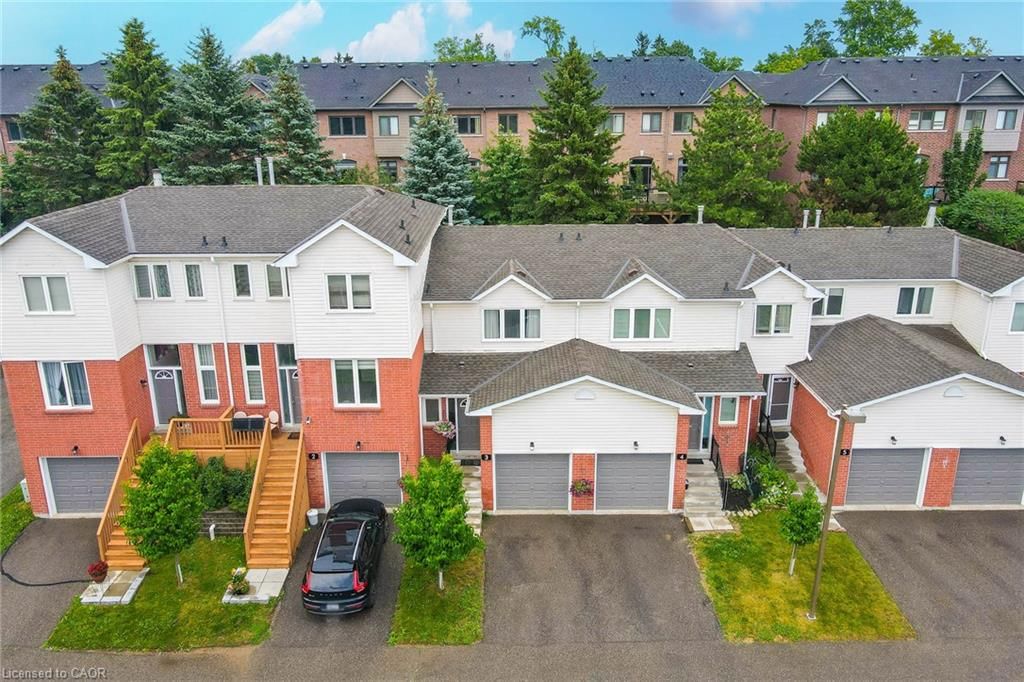
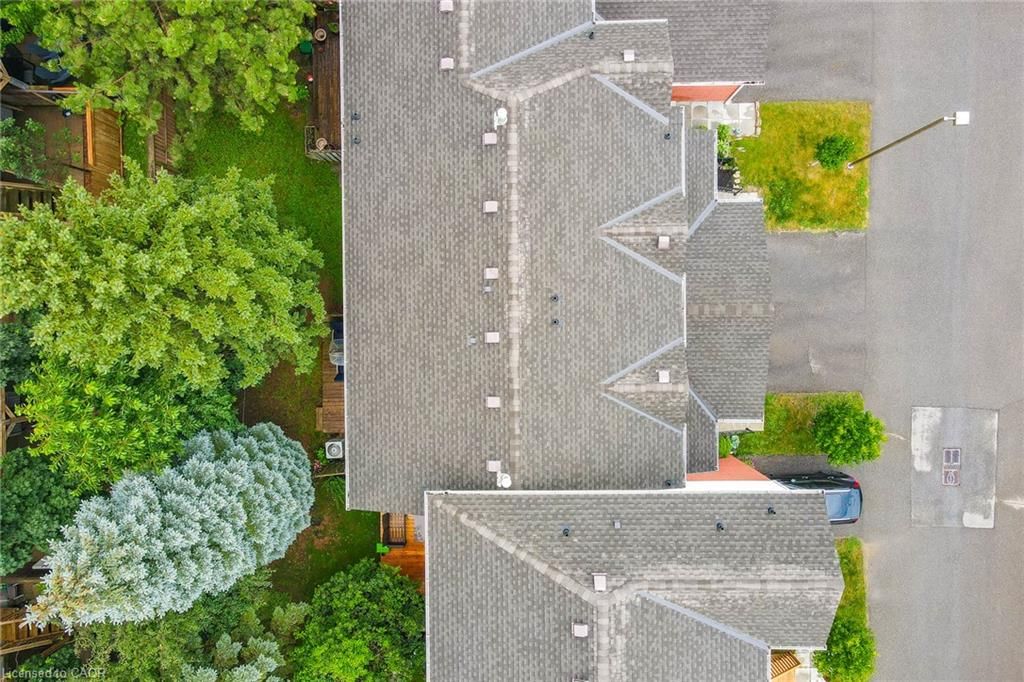
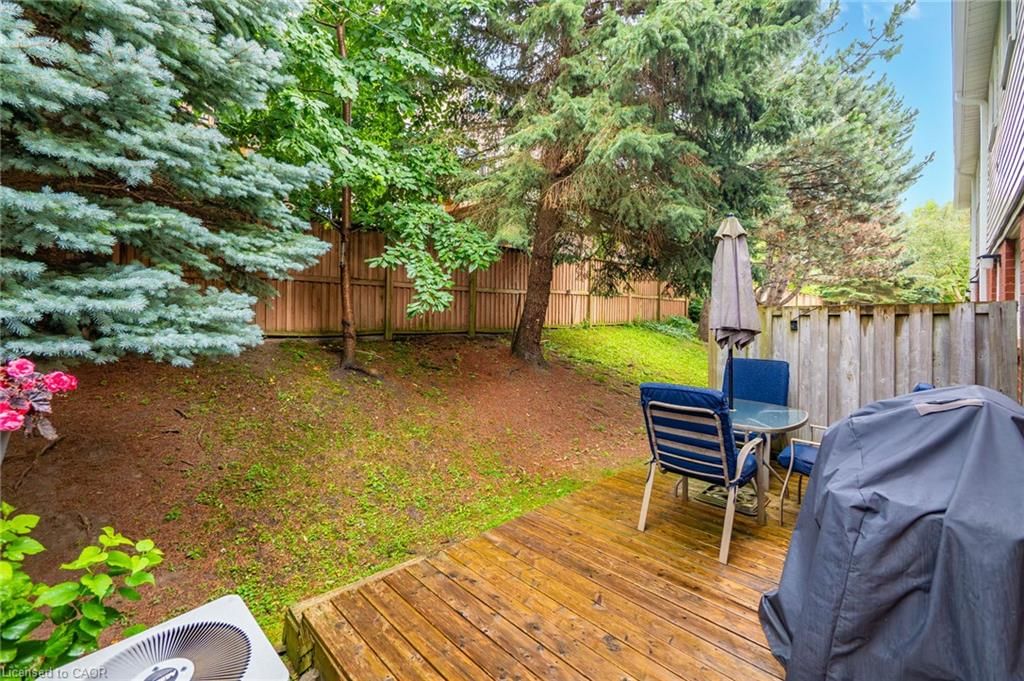
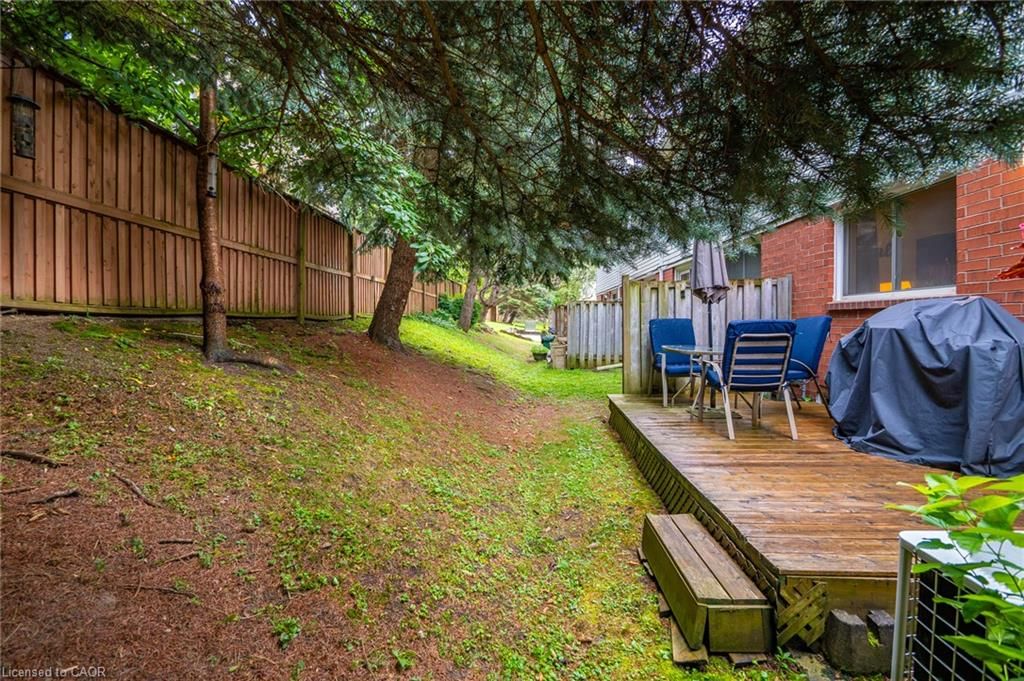
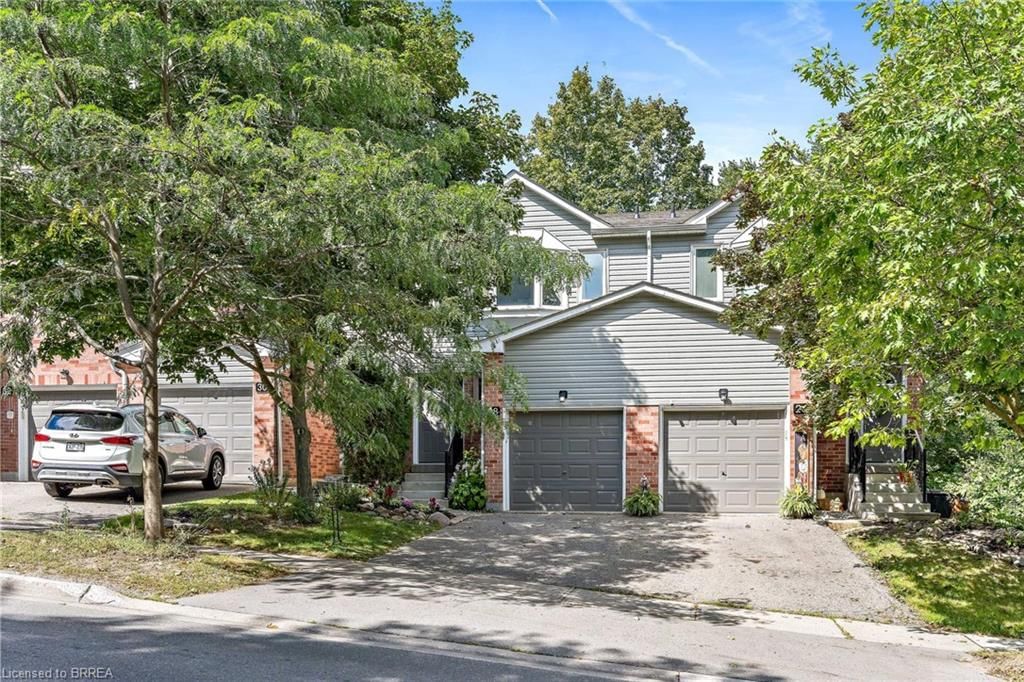
Welcome to this fabulous 3 Bed, 3 Bathroom townhouse in Stewart MacLaren, a desirable area of Georgetown. This home is within walking distance to the Georgetown GO Station for anyone who has to commute. Beverly Lane is a dead-end street with limited traffic making it a safe area for children. There are two parkettes in the area for children to run and climb on. For more organized sports, Mold Master Sports Complex is just a short drive away. For those who enjoy a great night out, downtown Georgetown has lots of boutique shops and restaurants. Updates to this home include new carpet on the stairs and fresh paint in most areas, some new lights. With the one car garage and private driveway, there is room to park 2 vehicles. The exterior of this home is maintained by the condo for a worry free living.

Listed by Right at Home Realty

  • MLS #

    40858010

  • Sq. Ft

    1650

  • Sq. Ft. Source

    MLS

  • Year Built

    1992

  • Basement

    Full, Finished

  • View

    n/a

  • Garage

    n/a

  • Parking Type

    n/a

  • Locker

    n/a

  • Pets Permitted

    Restricted

  • Exterior

    Brick Veneer, Vinyl Siding

  • Fireplace

    n/a

  • Security

    n/a

  • Elevator

    n/a

  • Laundry Level

    n/a

  • Building Amenities

    Parking

  • Maintenance Fee Includes

    n/a

  • Property Management

    Mareka Properties (2000)

  • Heat

    Forced Air, Natural Gas

  • A/C

    Central Air

  • Water

    Municipal

  • Water Supply

    n/a

  • Central Vac

    n/a

  • Cert Level

    n/a

  • Energy Cert

    n/a

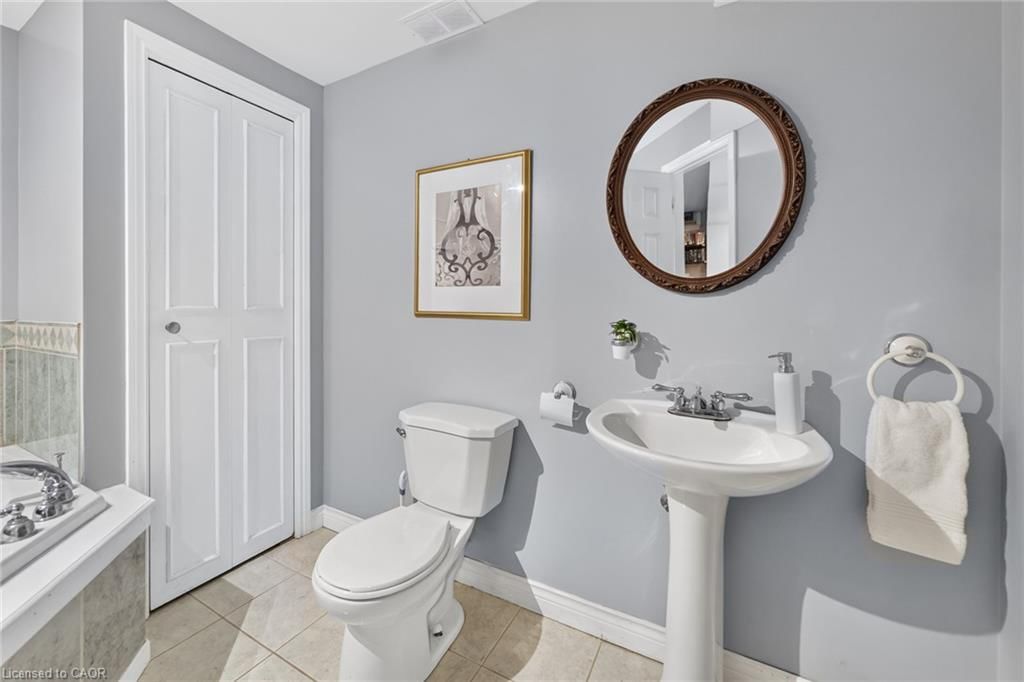
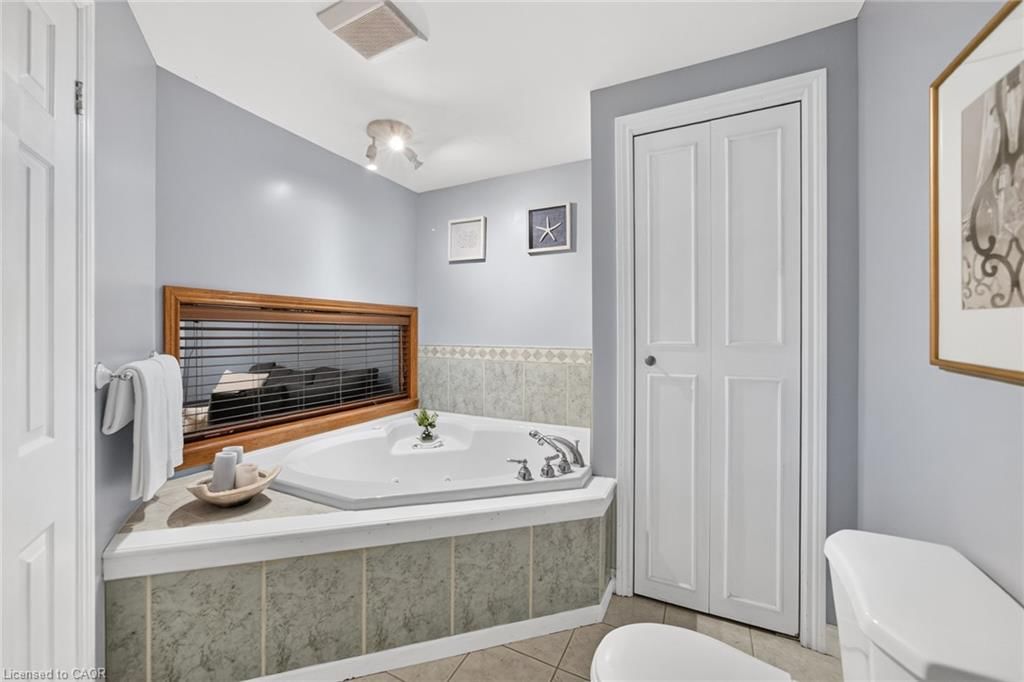
  • Bathroom

    2.84 x 2.62 ft Basement level

    3-piece, tile floors

  • Bathroom

    2.34 x 1.52 ft Second level

    4-piece, semi-ensuite (walk thru), tile floors

  • Bathroom

    2.01 x 0.76 ft Main level

    2-piece, tile floors

  • Dining Room

    4.22 x 2.34 ft Main level

    carpet free, open concept, vinyl flooring

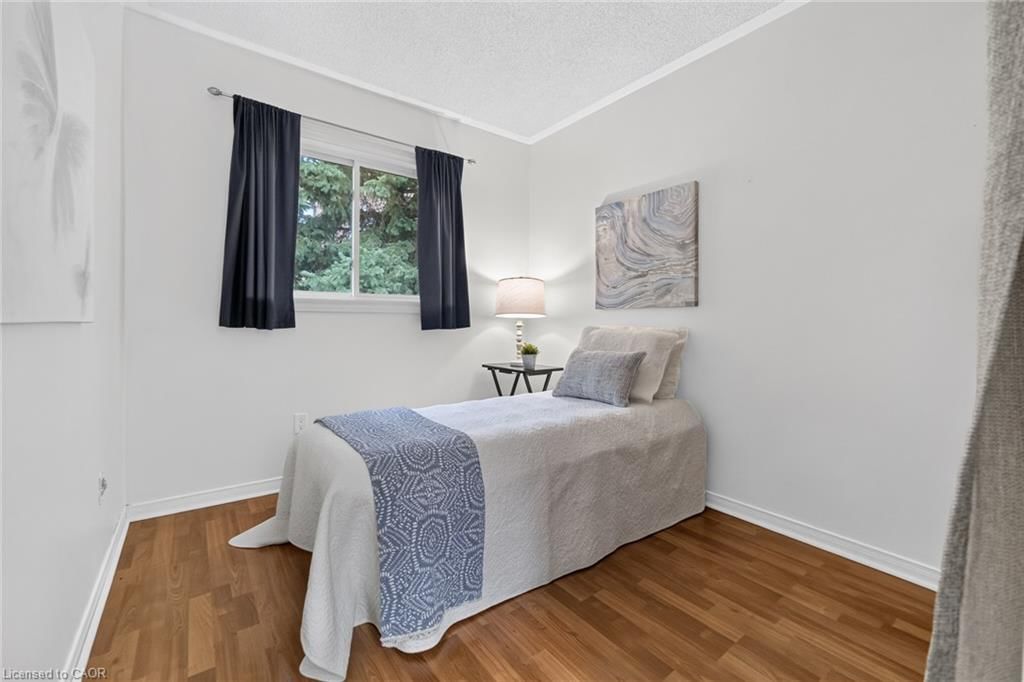
  • Bedroom

    3.84 x 2.64 ft Second level

    carpet free, laminate

  • Bedroom Primary

    4.22 x 3.28 ft Second level

    carpet free, laminate, semi-ensuite (walk thru)

  • Bedroom

    3.84 x 2.57 ft Second level

    carpet free, laminate

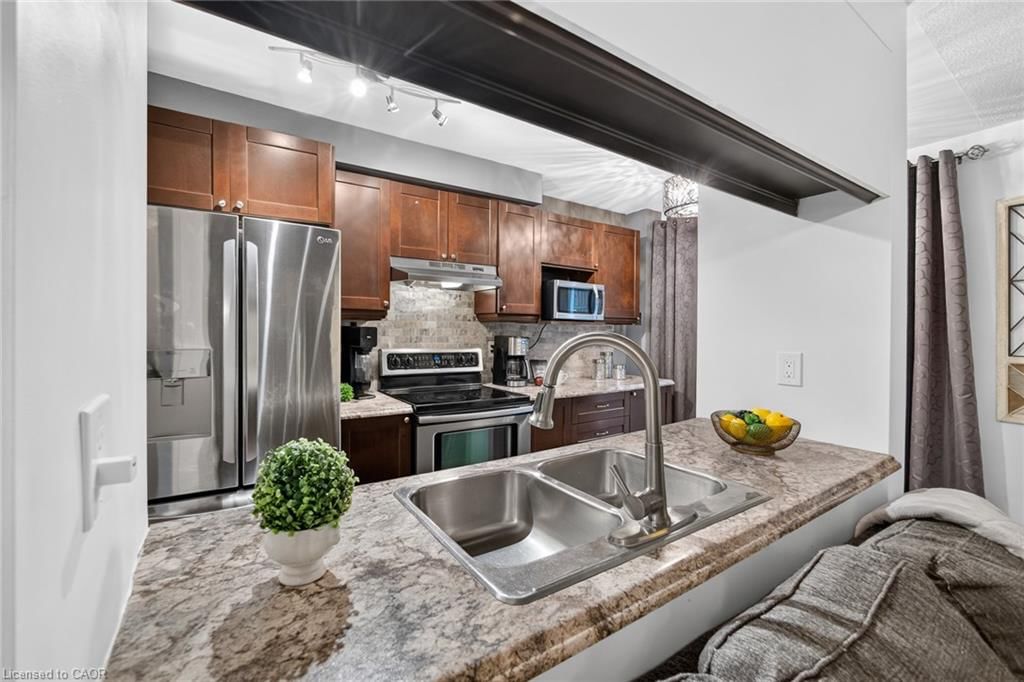
  • Kitchen

    4.50 x 2.34 ft Main level

    double vanity, sliding doors, vinyl flooring

  • Living Room

    3.94 x 2.90 ft Main level

    carpet free, open concept, vinyl flooring

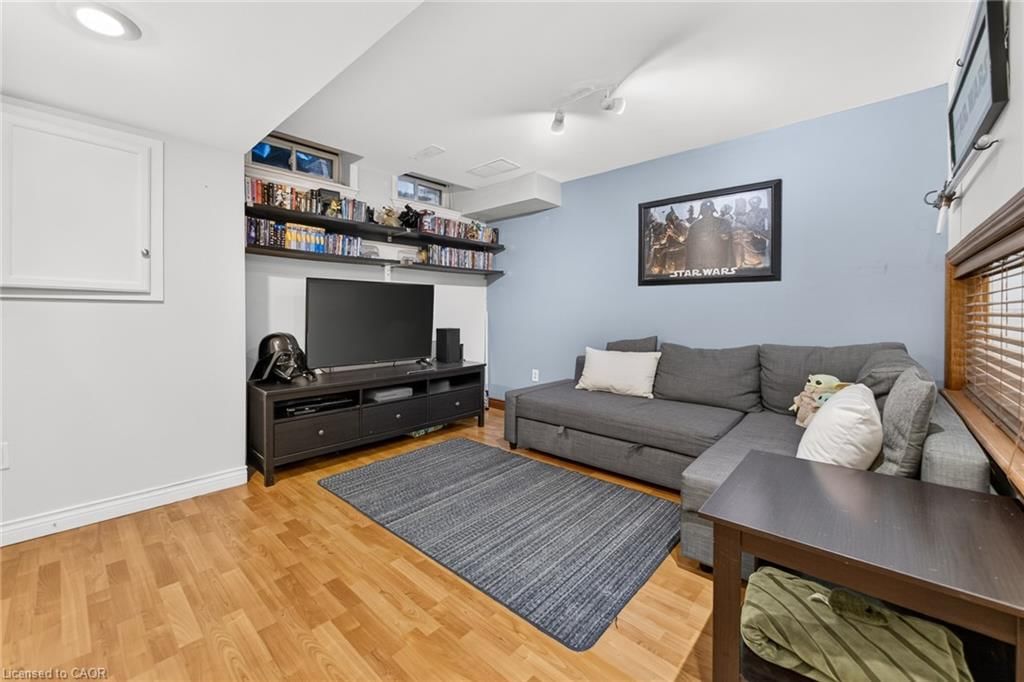
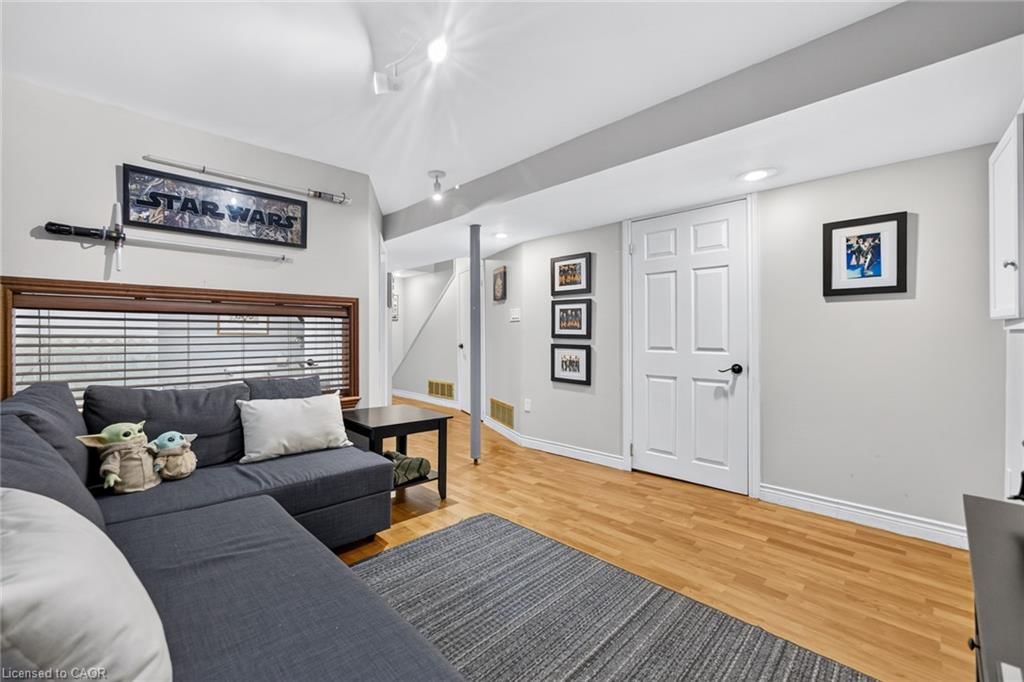
  • Recreation Room

    3.61 x 3.58 ft Basement level

    carpet free, laminate

  • MLS #

    40858010

  • Sq. Ft

    1650

  • Sq. Ft. Source

    MLS

  • Year Built

    1992

  • Basement

    Full, Finished

  • View

    n/a

  • Garage

    n/a

  • Parking Type

    n/a

  • Locker

    n/a

  • Pets Permitted

    Restricted

  • Exterior

    Brick Veneer, Vinyl Siding

  • Fireplace

    n/a

  • Security

    n/a

  • Elevator

    n/a

  • Laundry Level

    n/a

  • Building Amenities

    Parking

  • Maintenance Fee Includes

    n/a

  • Property Management

    Mareka Properties (2000)

  • Heat

    Forced Air, Natural Gas

  • A/C

    Central Air

  • Water

    Municipal

  • Water Supply

    n/a

  • Central Vac

    n/a

  • Cert Level

    n/a

  • Energy Cert

    n/a

  • Bathroom

    2.84 x 2.62 ft Basement level

    3-piece, tile floors

  • Bathroom

    2.34 x 1.52 ft Second level

    4-piece, semi-ensuite (walk thru), tile floors

  • Bathroom

    2.01 x 0.76 ft Main level

    2-piece, tile floors

  • Dining Room

    4.22 x 2.34 ft Main level

    carpet free, open concept, vinyl flooring

  • Bedroom

    3.84 x 2.64 ft Second level

    carpet free, laminate

  • Bedroom Primary

    4.22 x 3.28 ft Second level

    carpet free, laminate, semi-ensuite (walk thru)

  • Bedroom

    3.84 x 2.57 ft Second level

    carpet free, laminate

  • Kitchen

    4.50 x 2.34 ft Main level

    double vanity, sliding doors, vinyl flooring

  • Living Room

    3.94 x 2.90 ft Main level

    carpet free, open concept, vinyl flooring

  • Recreation Room

    3.61 x 3.58 ft Basement level

    carpet free, laminate

Thinking of Selling?

Find Out Your Home’s Value in Today’s Market!

No Email or Signup is required to view your home estimate.

estimate your home value

Contact Manoj Kukreja

Sales Representative,
Century 21 People’s Choice Realty Inc.,
Brokerage
(647) 576 - 2100

Manoj profile avatar

Property History

Property history for 3 Beverly Lane, Georgetown

This property has been sold 1 time before. Create your free account to explore sold prices, detailed property history, and more insider data.

Sign In / Register

Mortgage Calculator

This data is for informational purposes only.

Mortgage Payment per month

Principal Amount

Interest

Total Payable

Amortization

Amortization

Closing Cost Calculator

This data is for informational purposes only.

Closing Cost Total for this property

Total Cash flow for purchasing this property

Down Payment(%)*
Additional information

Provincial Land Transfer Tax

Ontario Land Transfer Tax Rebate

Toronto Land Transfer Tax

Toronto Land Transfer Tax Rebate

PST on CMHC Insurance Premium

Lawyer Fees

$2,825

Government Registration Fee's

$164

Title Insurance

Closing Cost Total

Total Cash flow for purchasing this property

Provincial Land Transfer Tax

Ontario Land Transfer Tax Rebate

Toronto Land Transfer Tax

Toronto Land Transfer Tax Rebate

PST on CMHC Insurance Premium

Lawyer Fees

$2,825

Government Registarion Fee's

$164

Title Insurance

Down Payment(%)*

* A down payment of less than 20% is permitted only for first-time home buyers purchasing their principal residence. The minimum down payment required is 5% for the portion of the purchase price up to $500,000, and 10% for the portion between $500,000 and $1,500,000. For properties priced over $1,500,000, a minimum down payment of 20% is required.

Thinking of Selling?

Find Out Your Home’s Value in Today’s Market!

No Email or Signup is required to view your home estimate.

estimate your home value

Contact Manoj Kukreja

Sales Representative, Century 21 People’s Choice Realty Inc., Brokerage
(647) 576 - 2100

Manoj profile avatar

Recent Sold Listings in GE Georgetown, Georgetown

Popular Cities